
Layout transformation
Bath-to-Walk-In Shower Conversion
A cluttered bathroom with both bath and shower was opened up into a spacious, low-maintenance walk-in shower room.
Request a free quoteThe transformation
A complete, carefully coordinated bathroom project
A cluttered bathroom with both bath and shower was opened up into a spacious, low-maintenance walk-in shower room.
Luxeline manages the project from the initial survey and product planning through strip-out, plumbing, installation, tiling and final clean-up. Every bathroom is planned around the available space and the people who will use it.
✓ Bath removed
✓ Large walk-in shower
✓ Full-height white tiling
✓ Floating dark vanity
✓ Illuminated mirror and vertical radiator
Before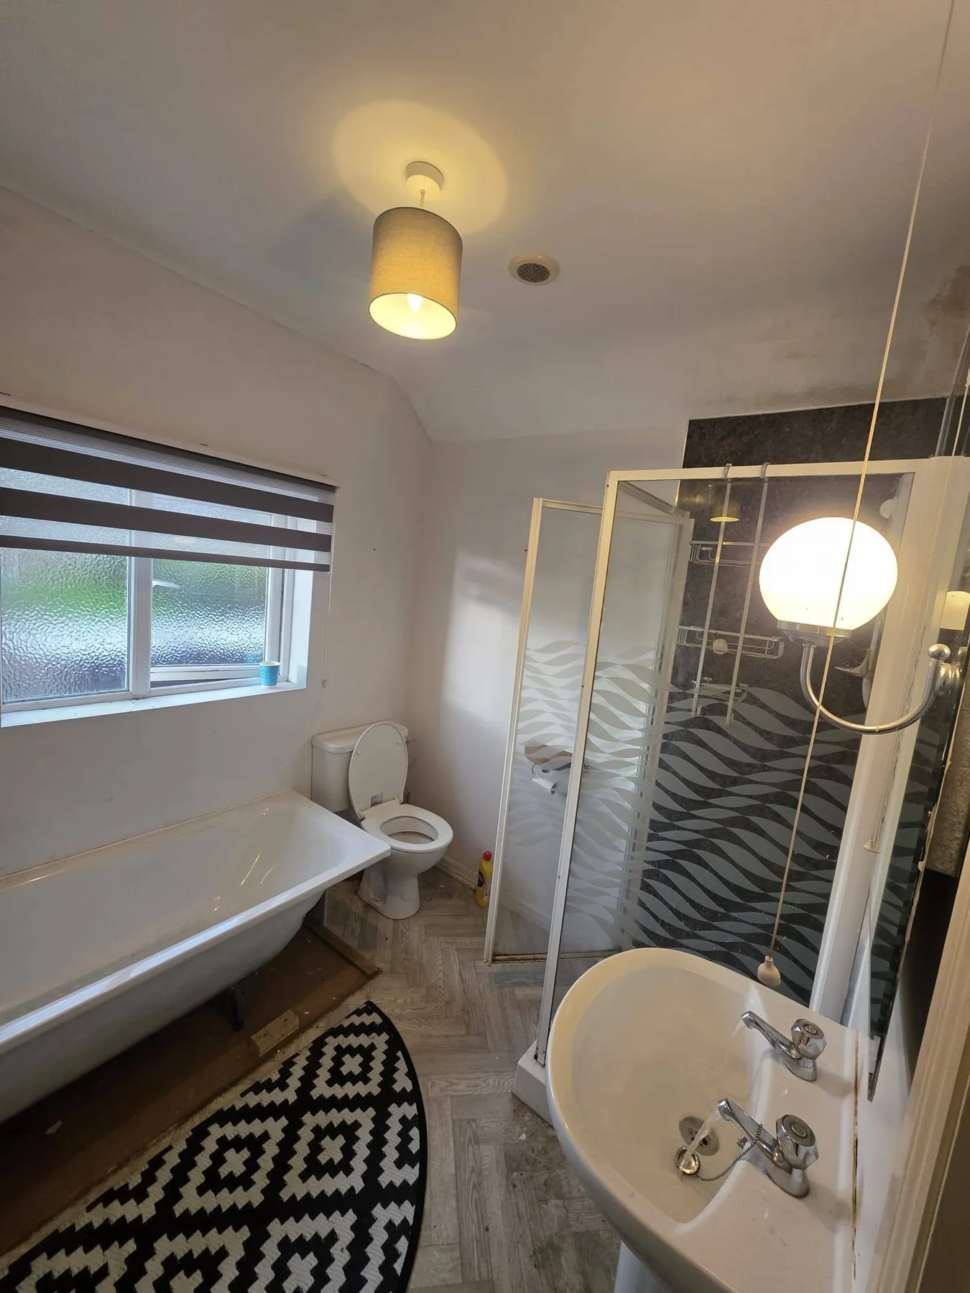
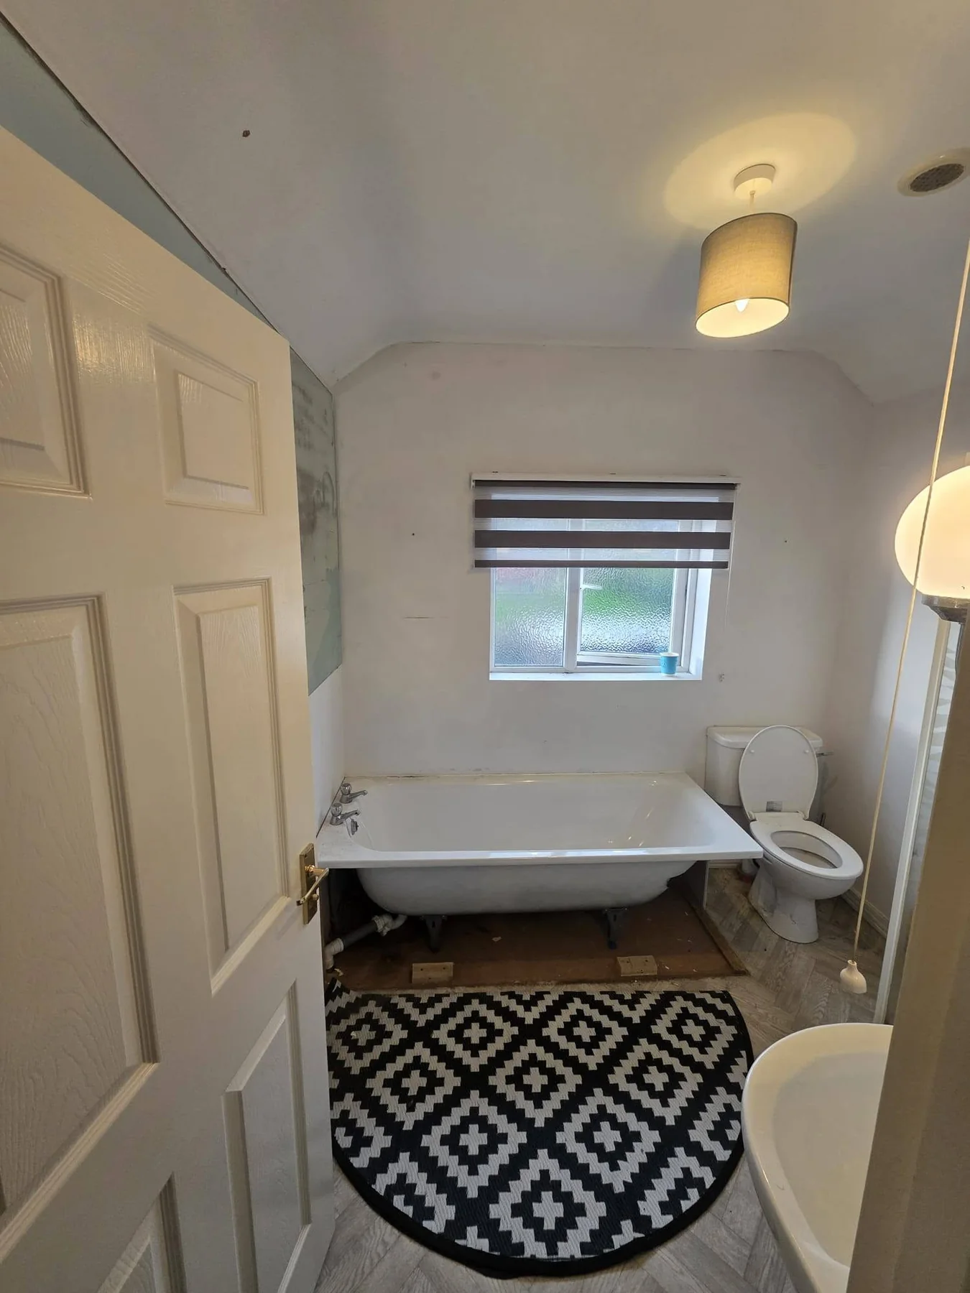
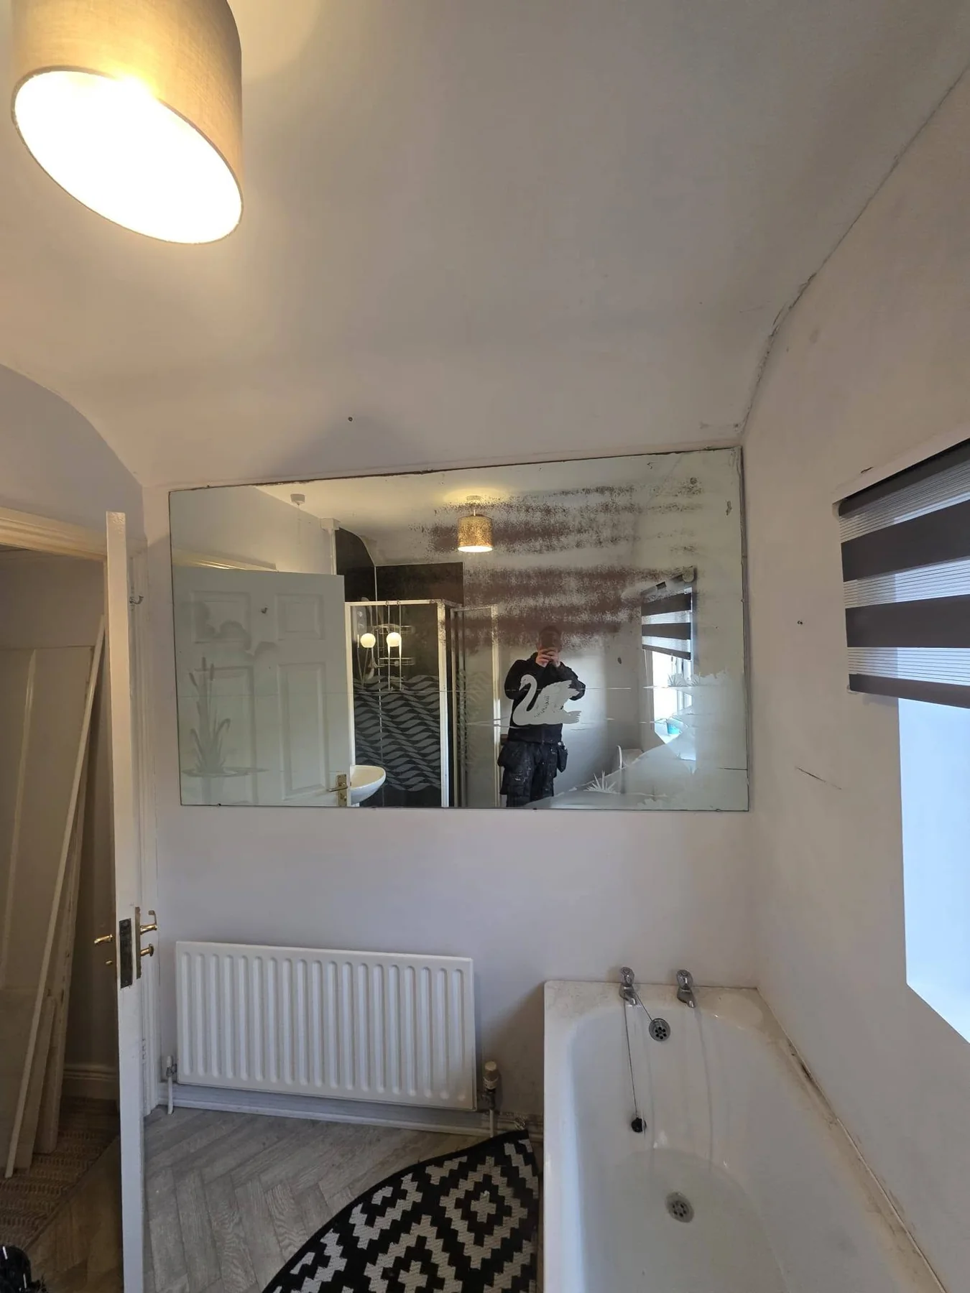
The original bathroom
After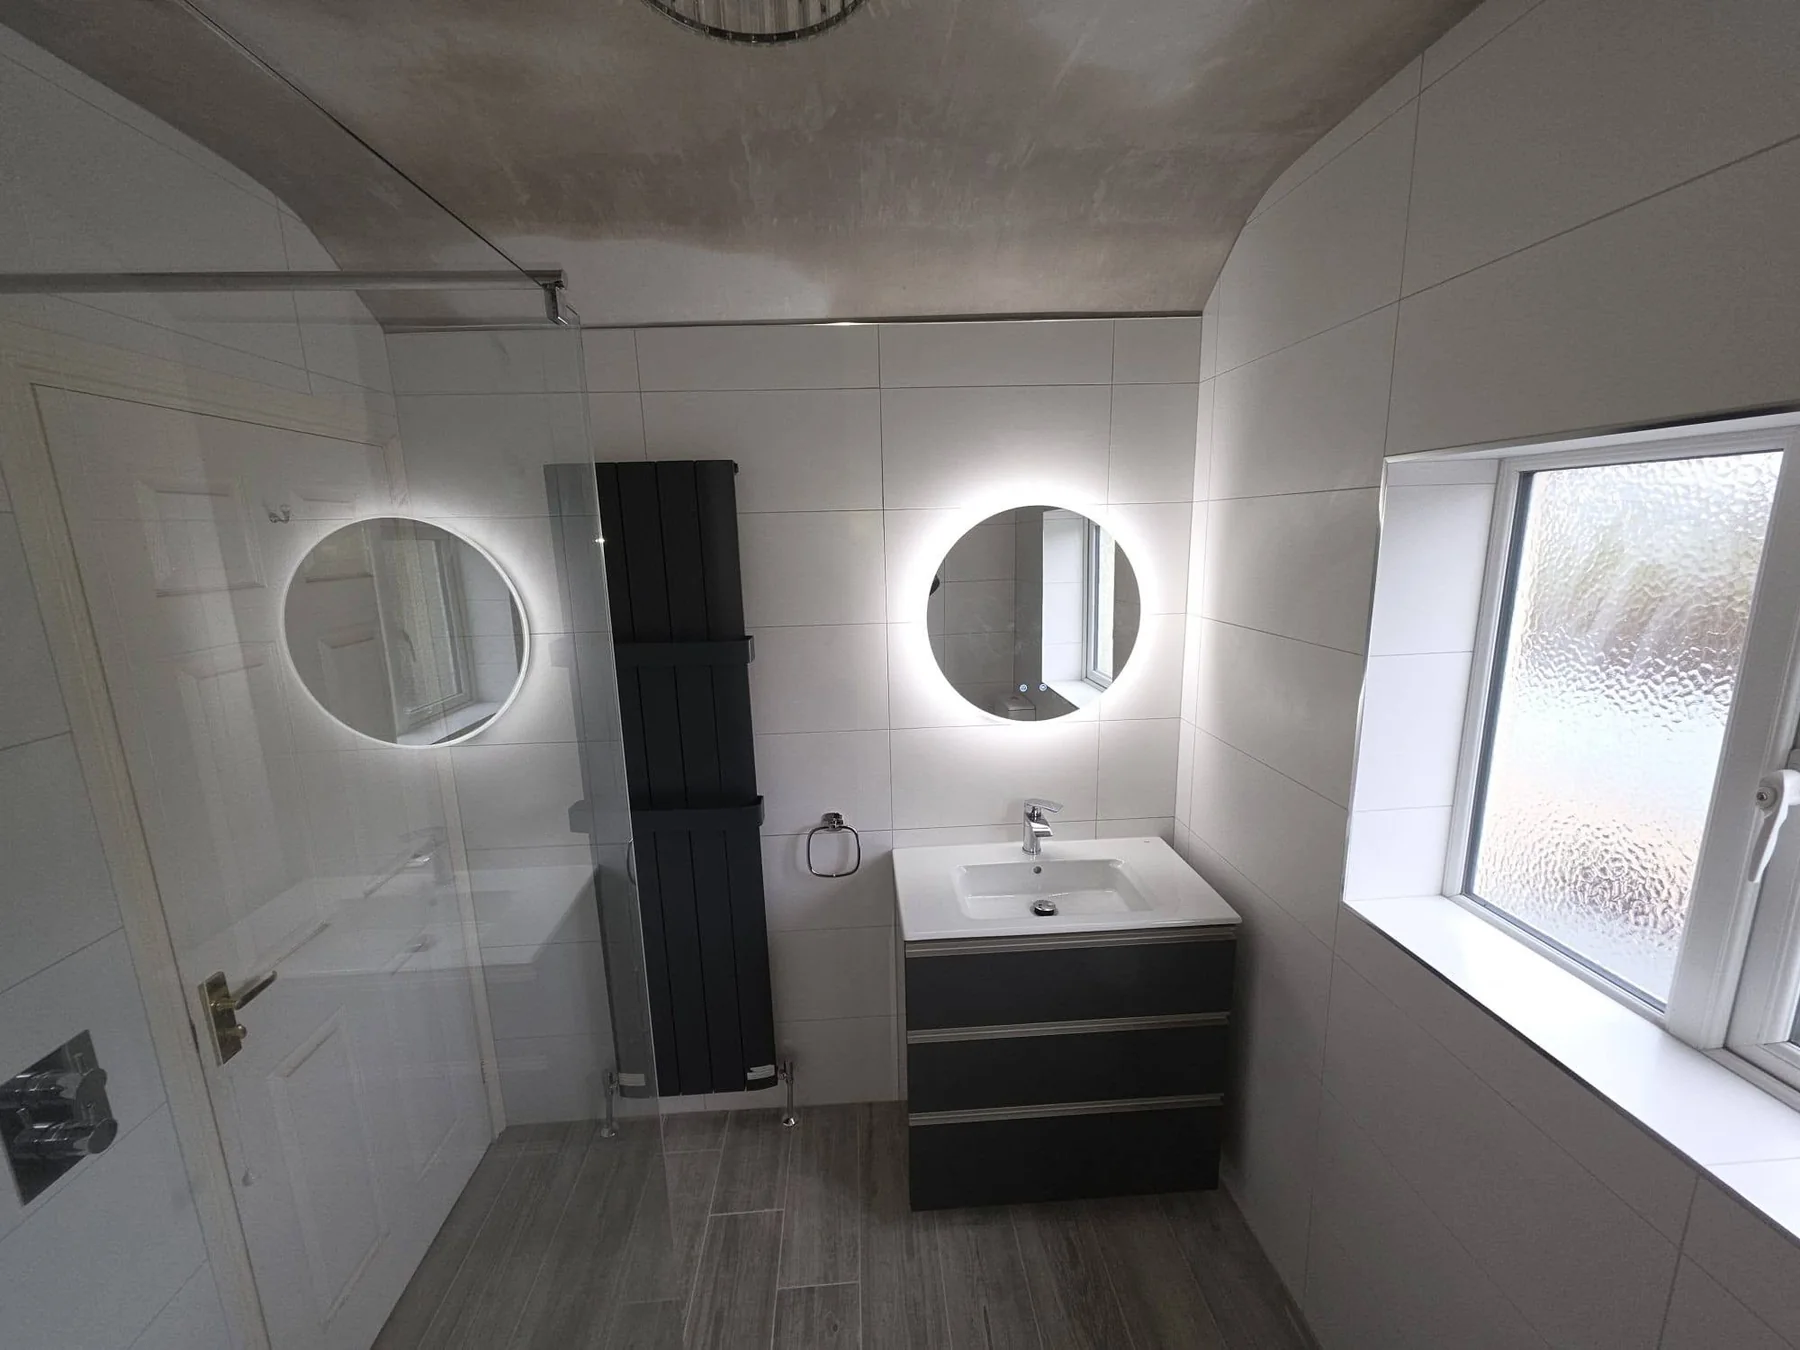
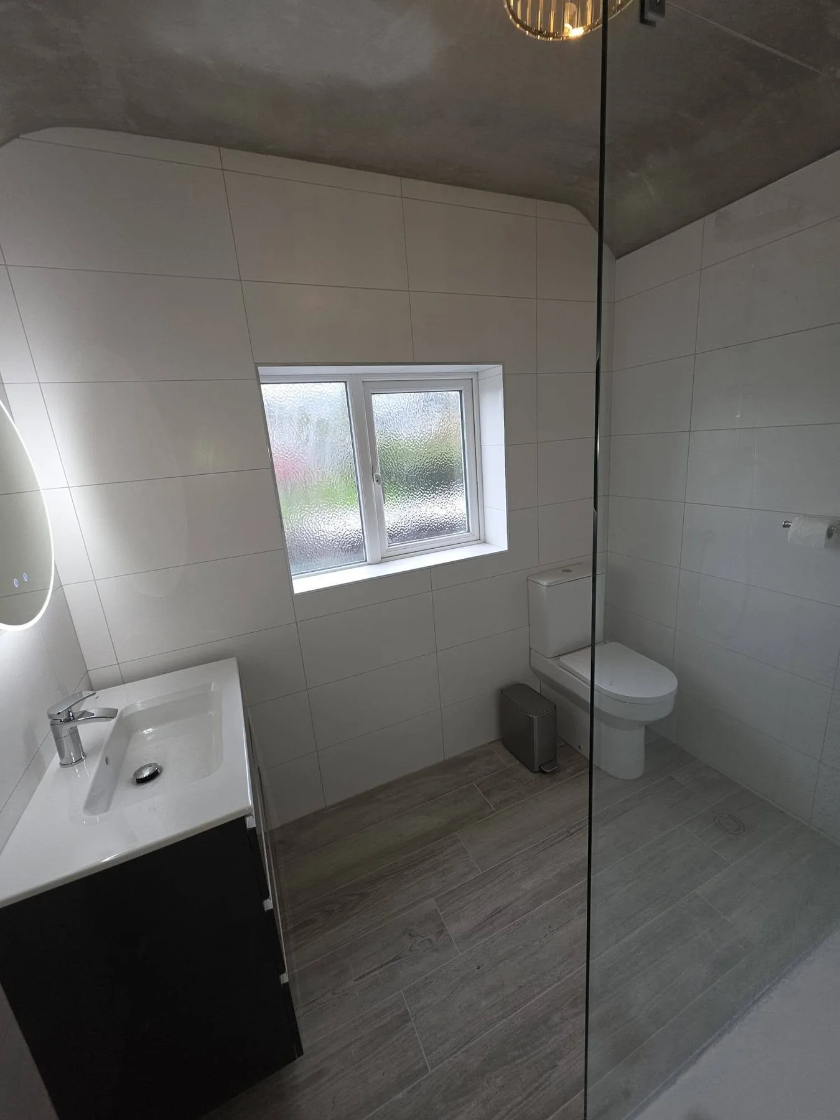
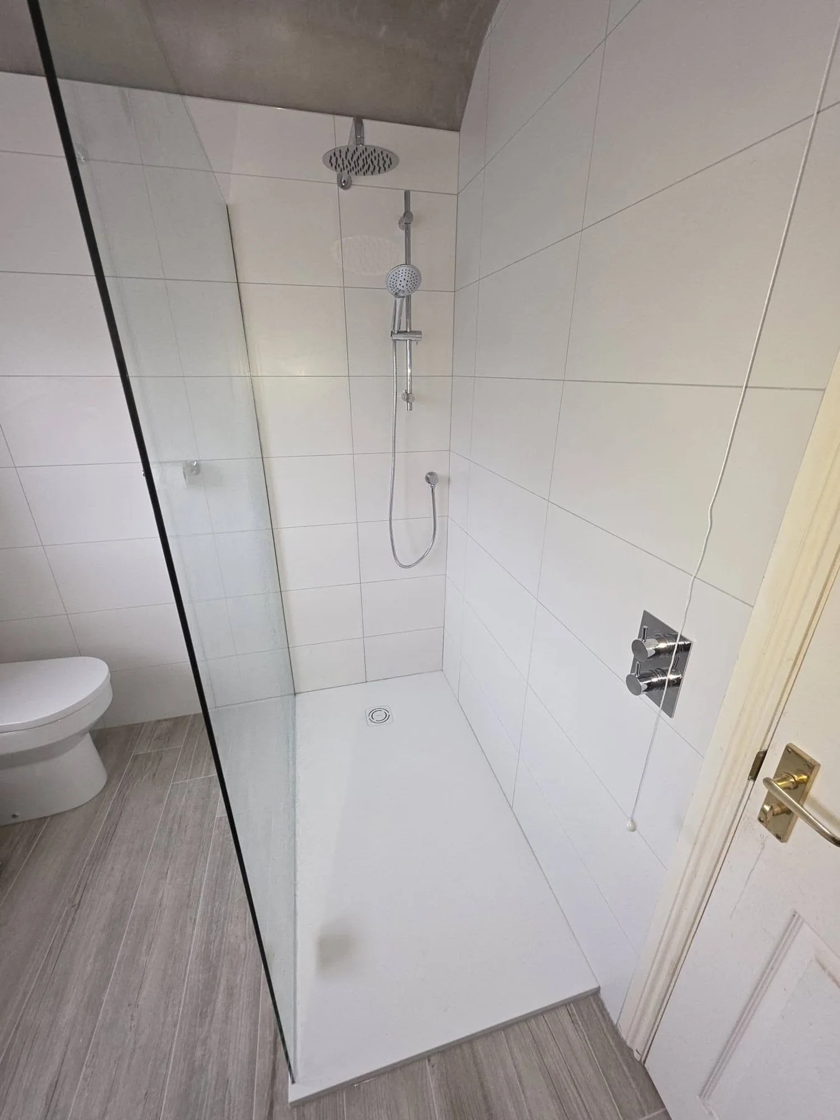
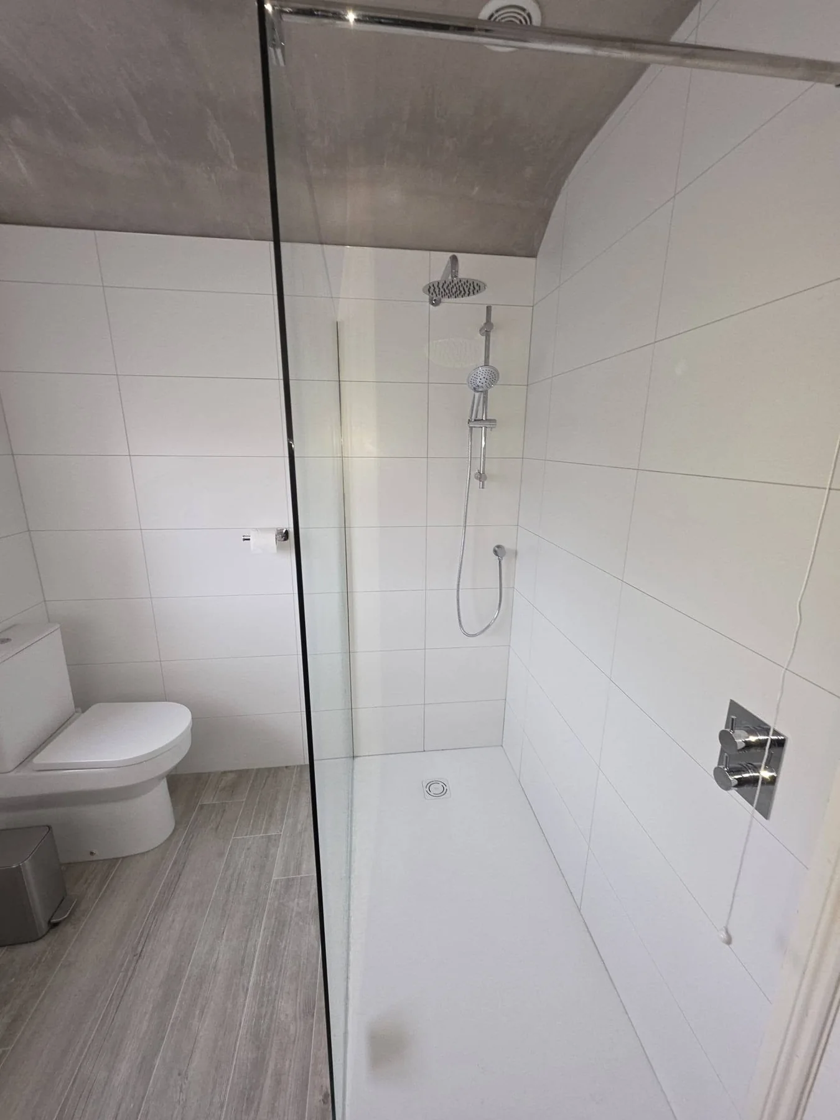
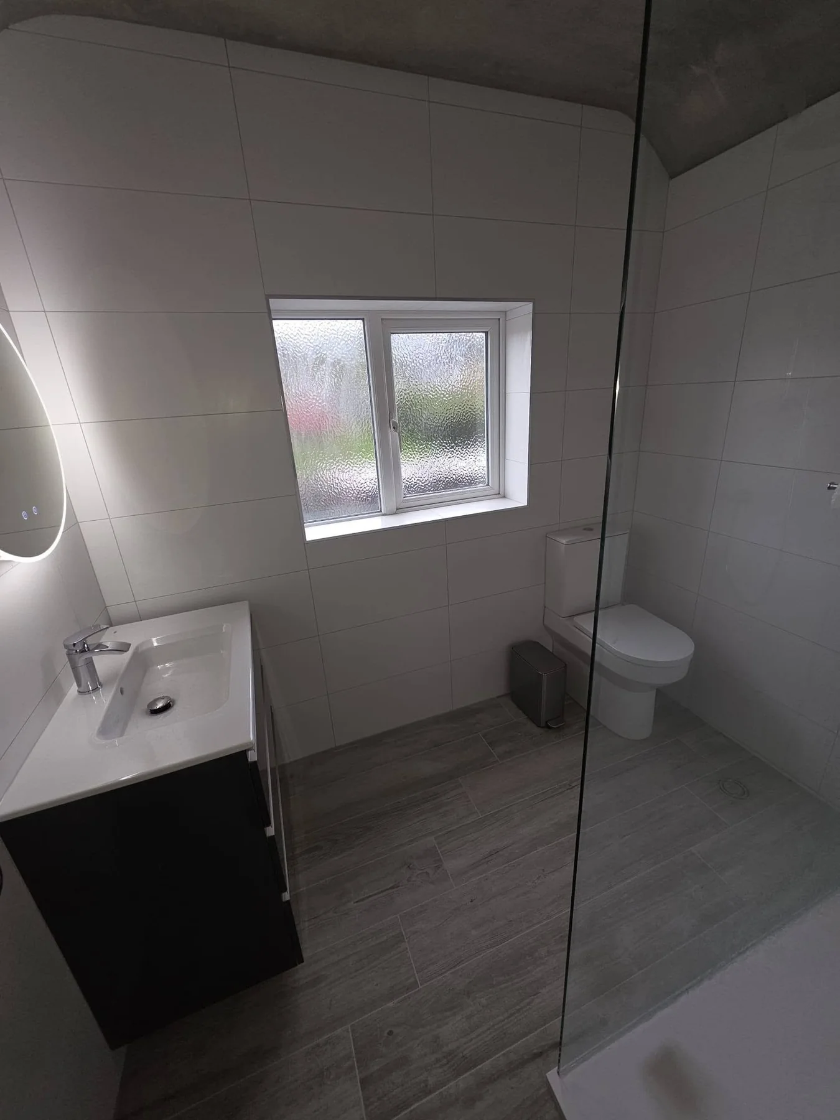
The finished bathroom
Start your project
Ready to plan your new bathroom?
Tell us what you have in mind and arrange a free initial consultation with the Luxeline team.